
Private Home
A focused wellness room for clean air, clean water, recovery, light, and daily routines.
Review red light fit →Home wellness rooms, recovery lounges, hospitality amenities, and executive spaces need the right equipment, layout, staff, and experience.
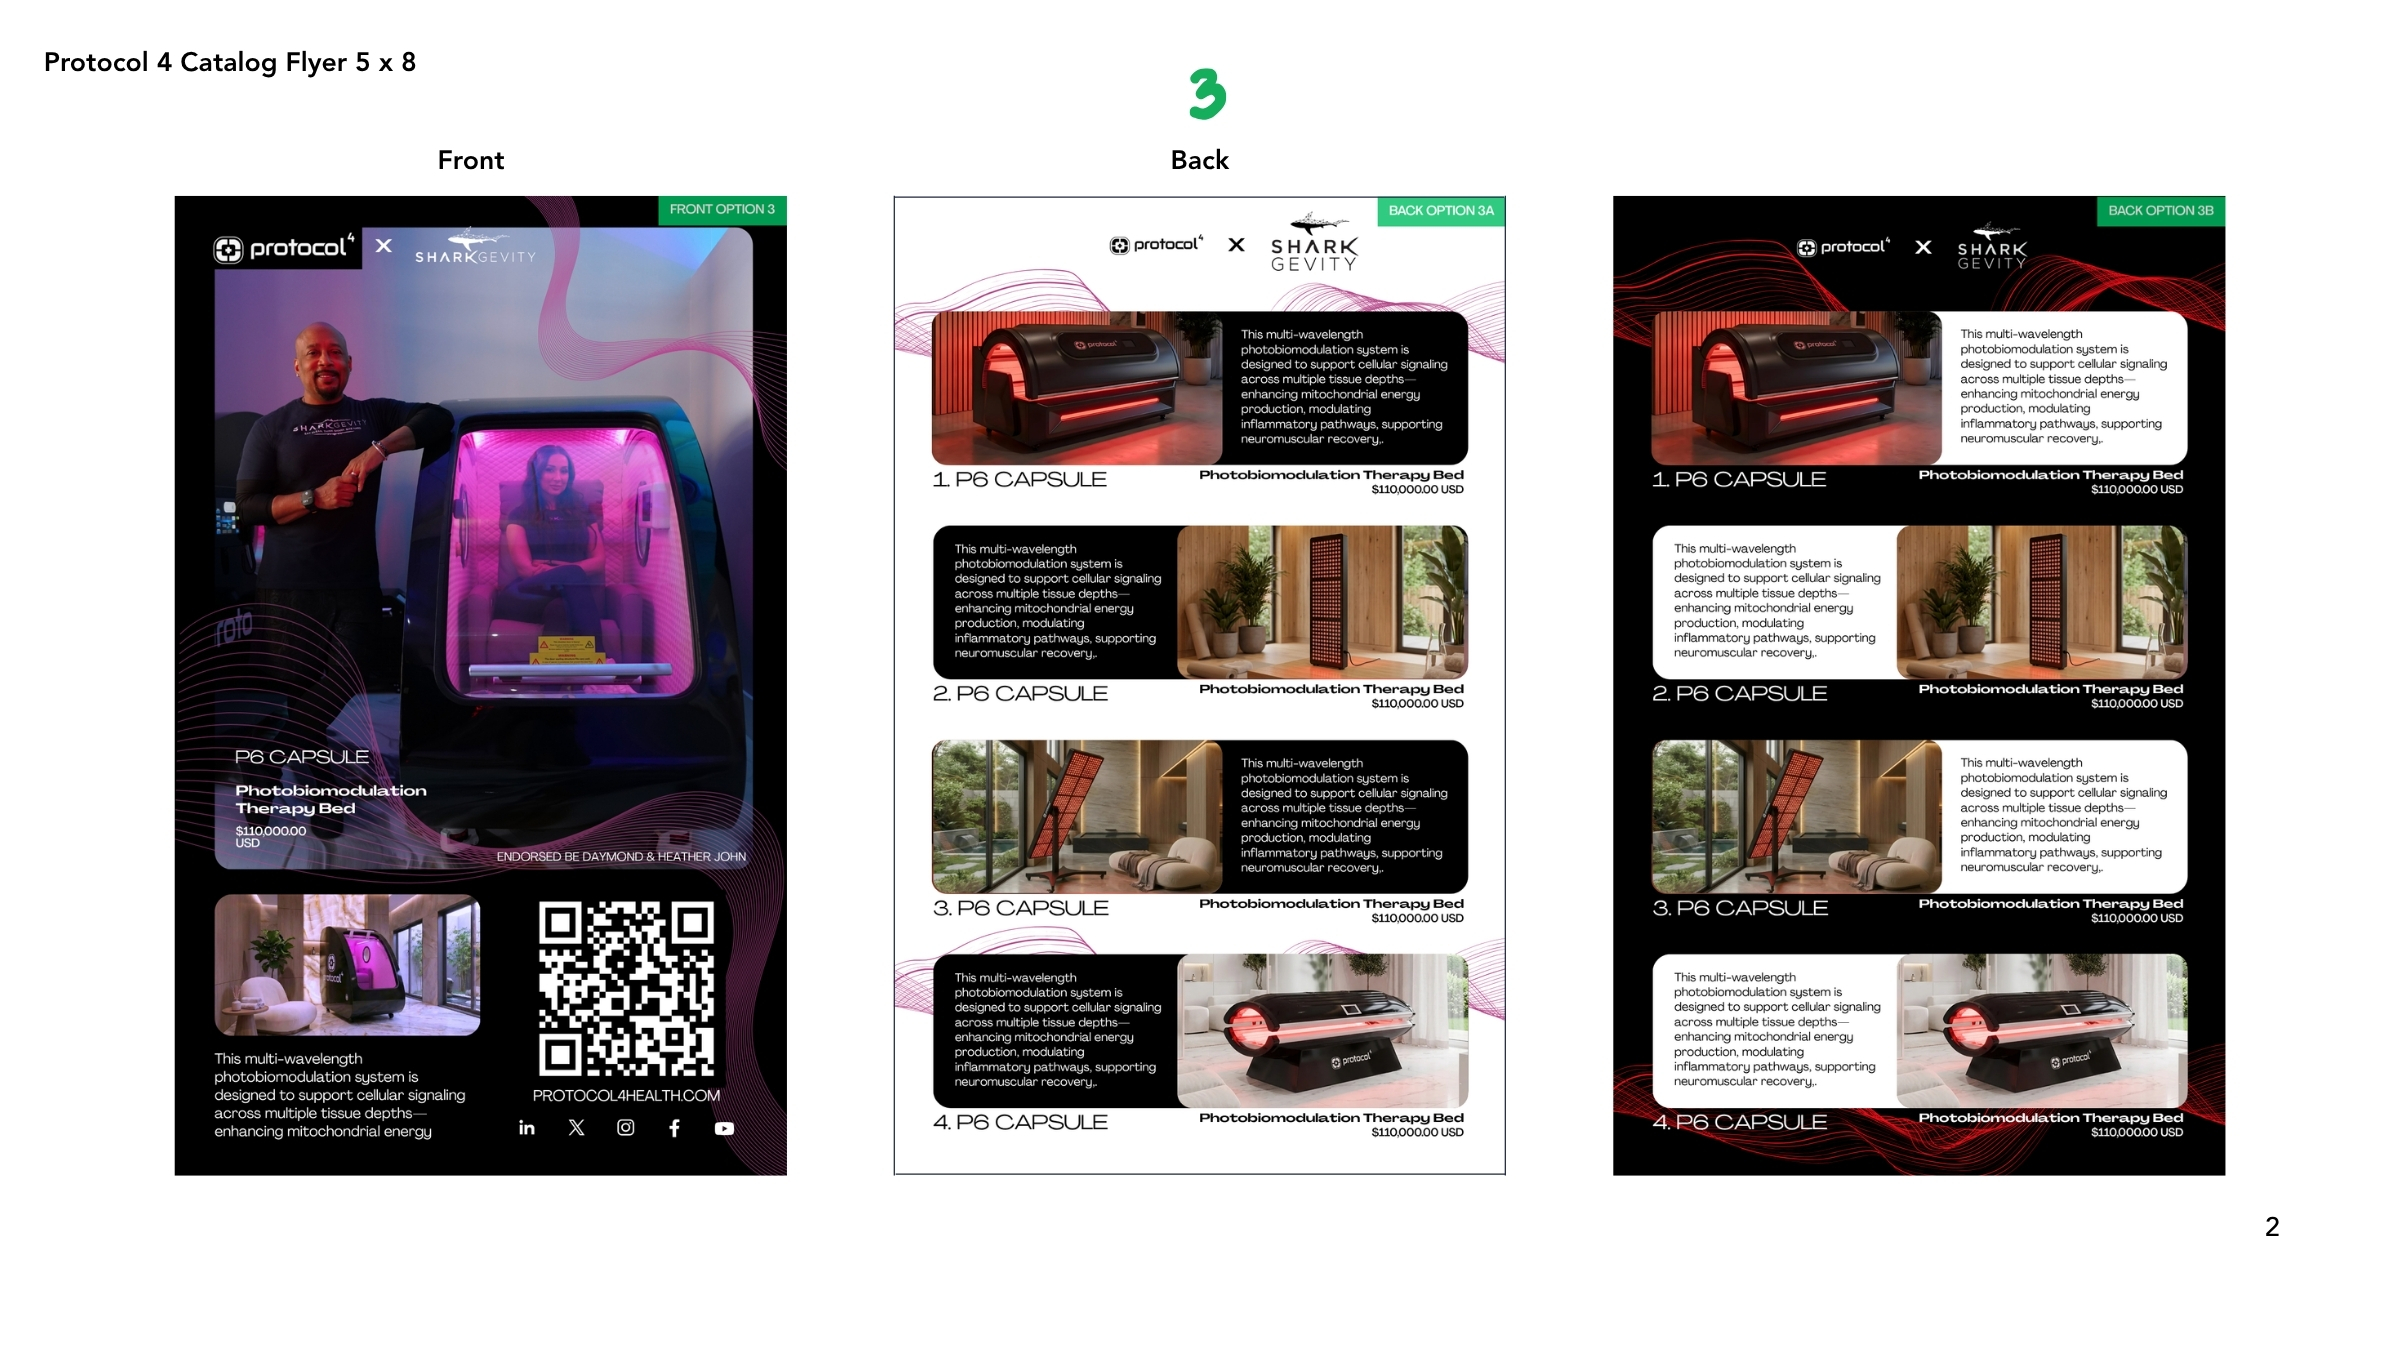
The right plan depends on who uses the space, how it is staffed, and whether it is private, commercial, hospitality, or clinical-adjacent.
A focused wellness room for clean air, clean water, recovery, light, and daily routines.
Review red light fit →A customer-facing experience with equipment, service flow, training, education, and follow-up.
View lounge path →A premium amenity that needs design, reliability, operations, and brand-safe claims.
View Protocol4 experiences →A good wellness space makes the next step obvious: where to go, what to try, who explains it, how the session works, and why the equipment belongs there.
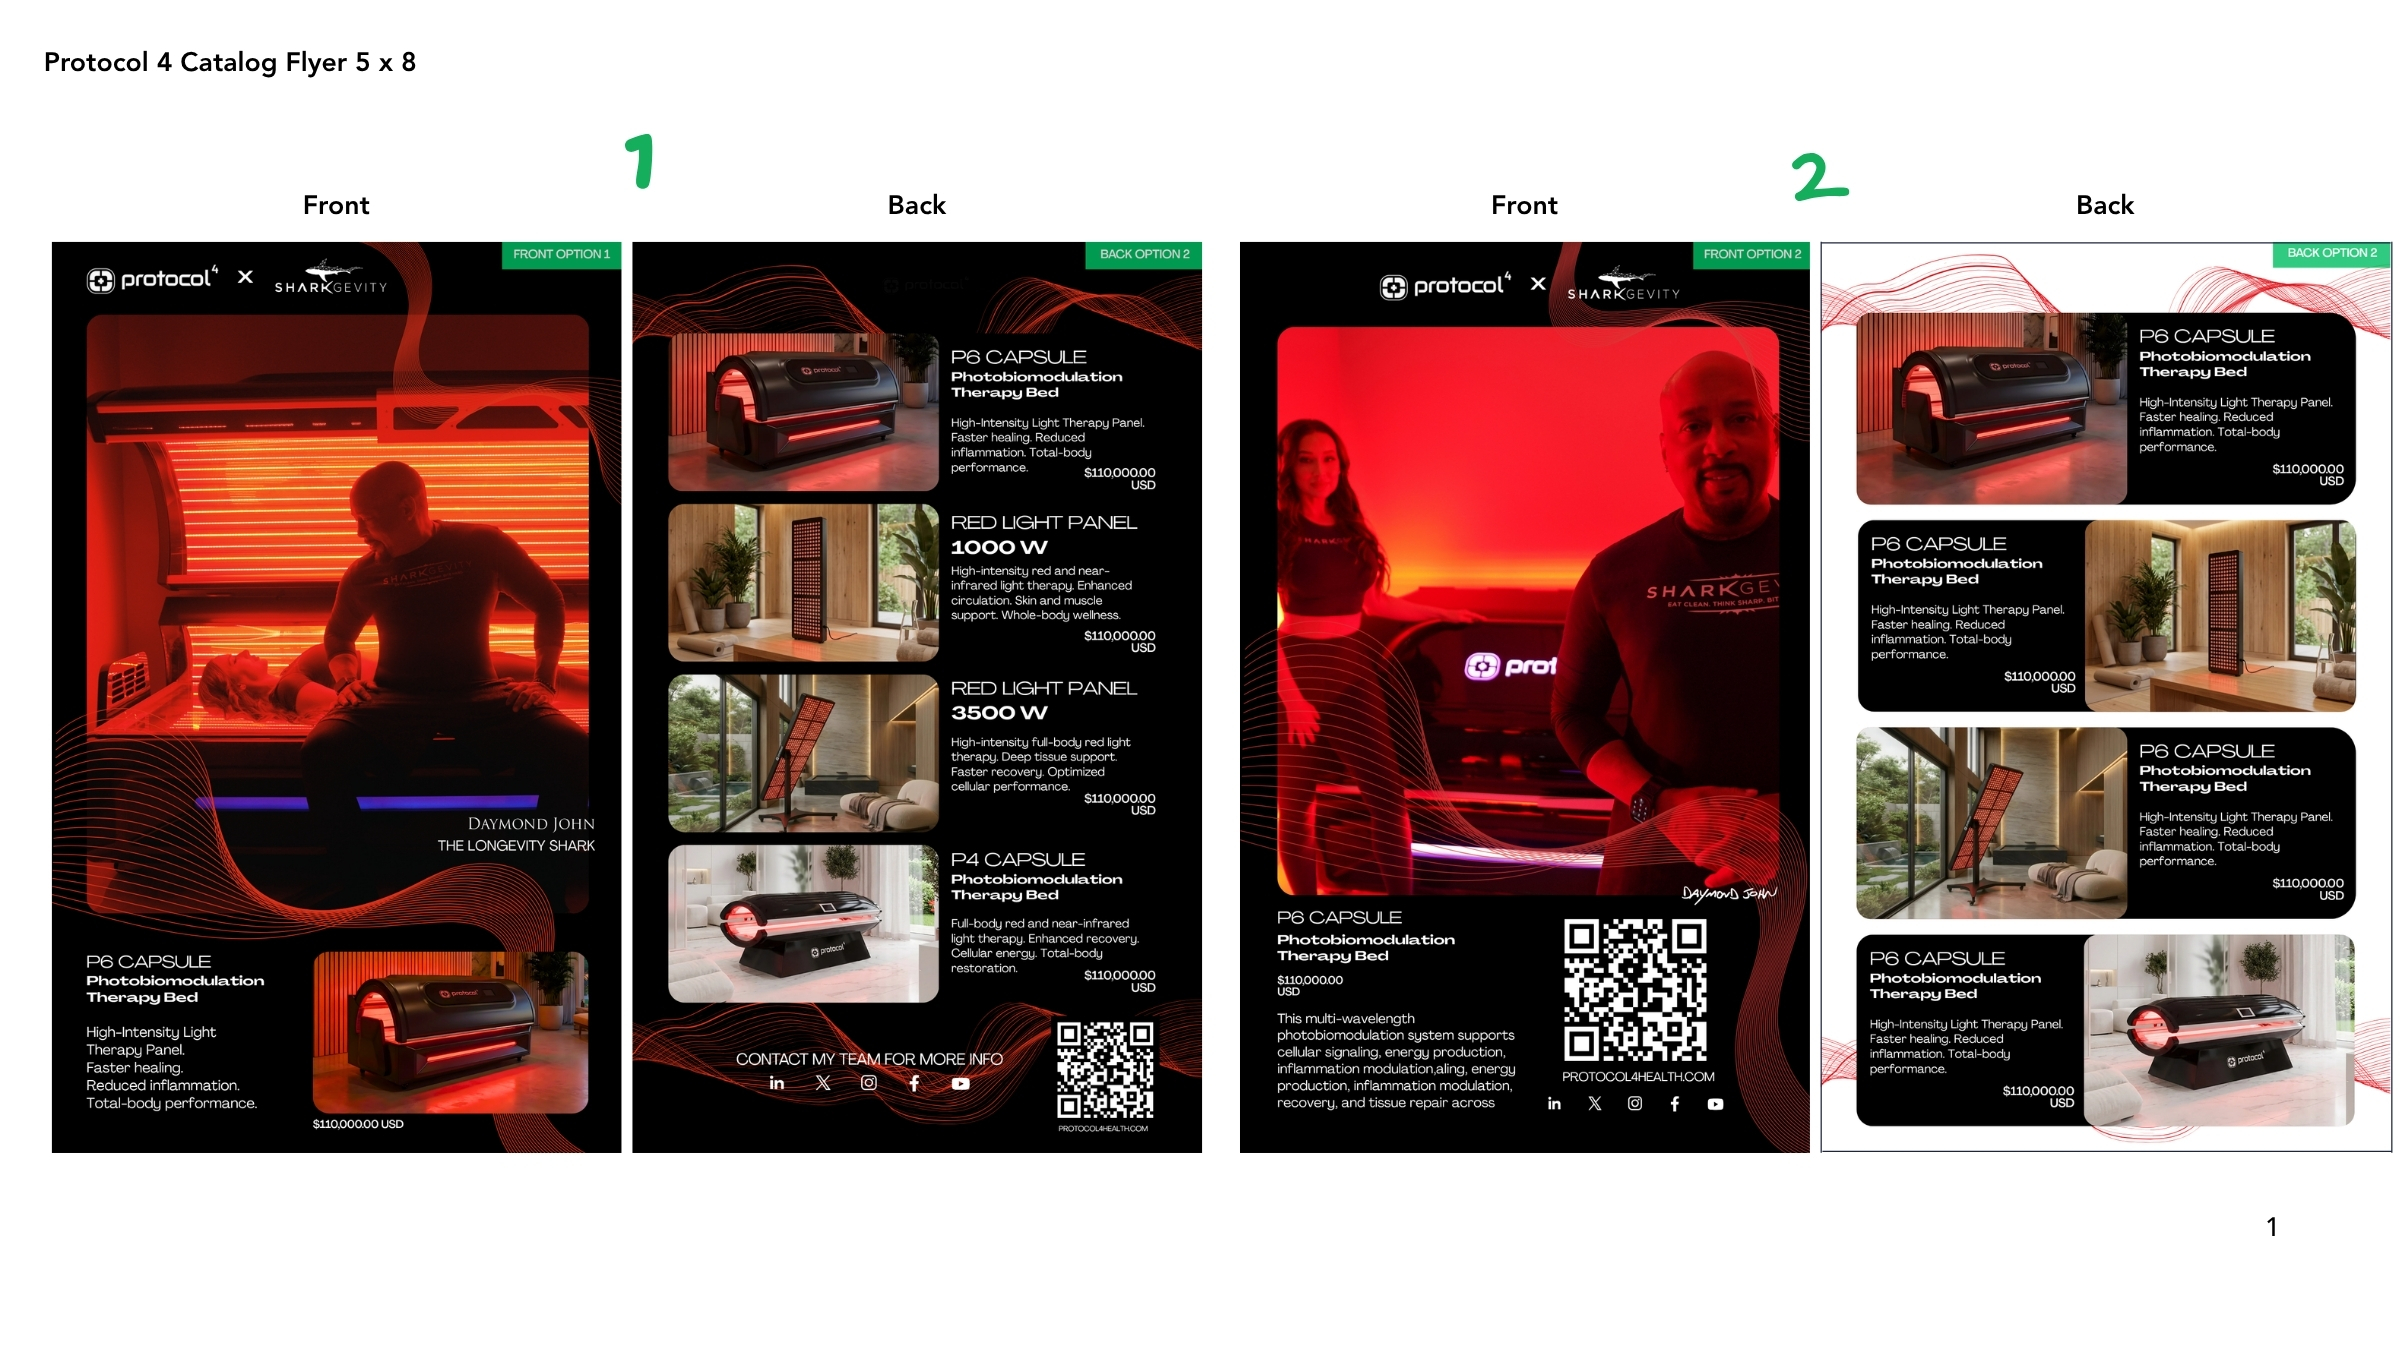
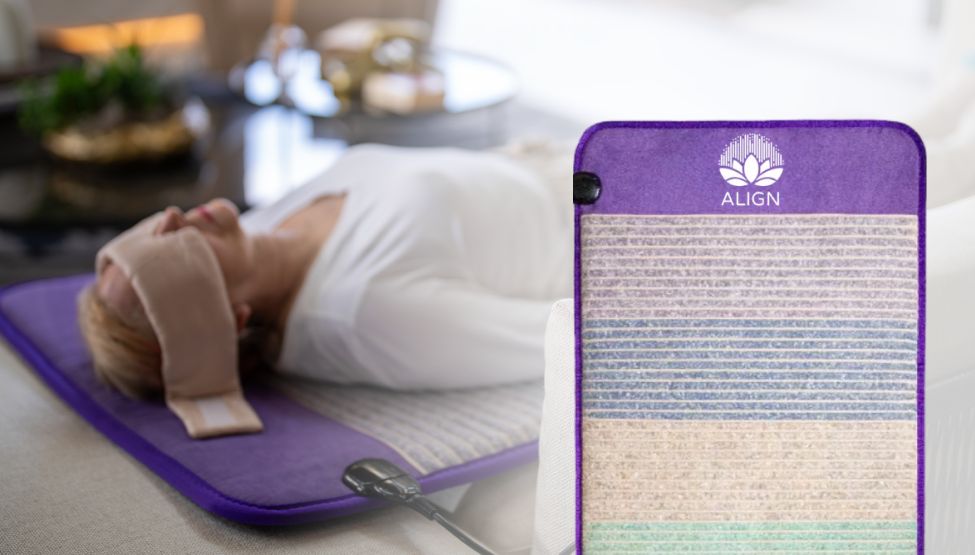

Start with the use case. Then define the customer, room, expected volume, staffing, maintenance, safety, and cost.